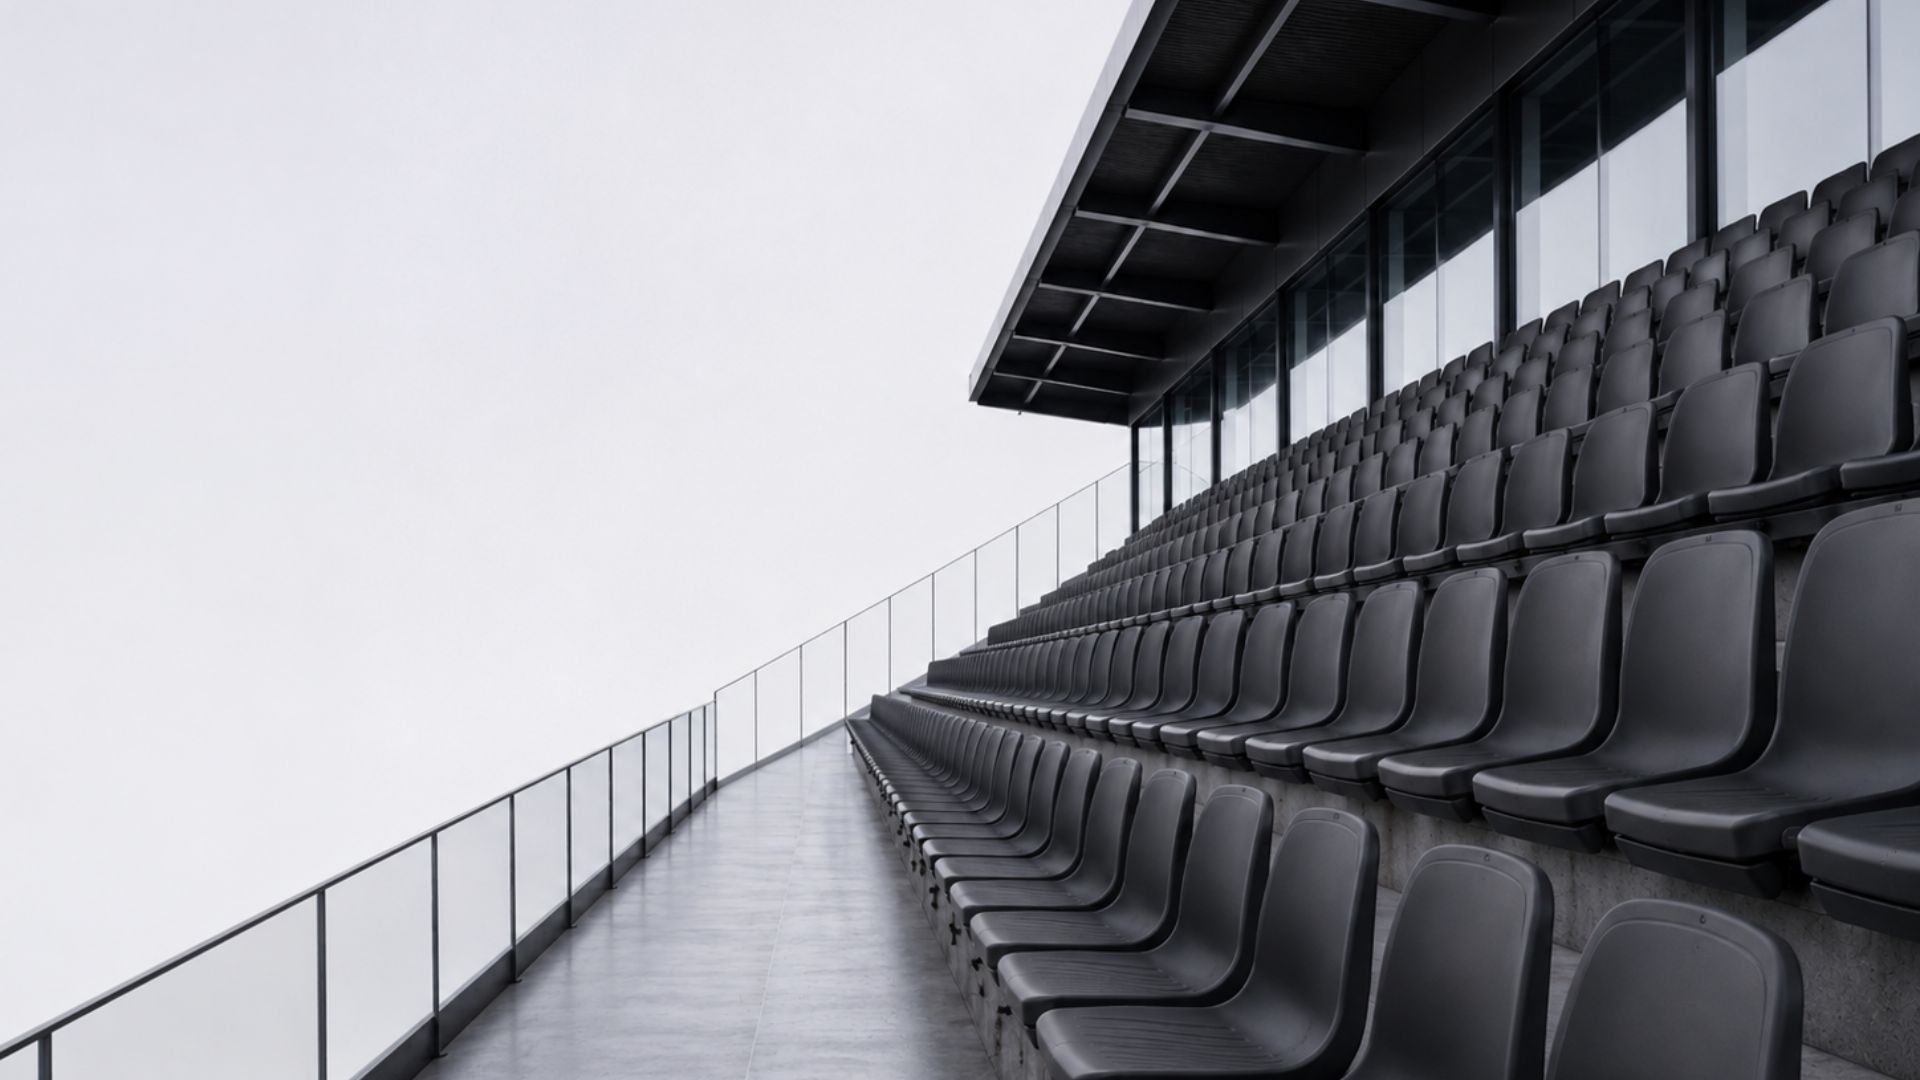
When the seats in a stadium, football ground or sports hall begin to show signs of wear, the first consequence is usually visual. Faded colours, damaged units, uneven fixings or incomplete sections can make the entire facility look neglected.
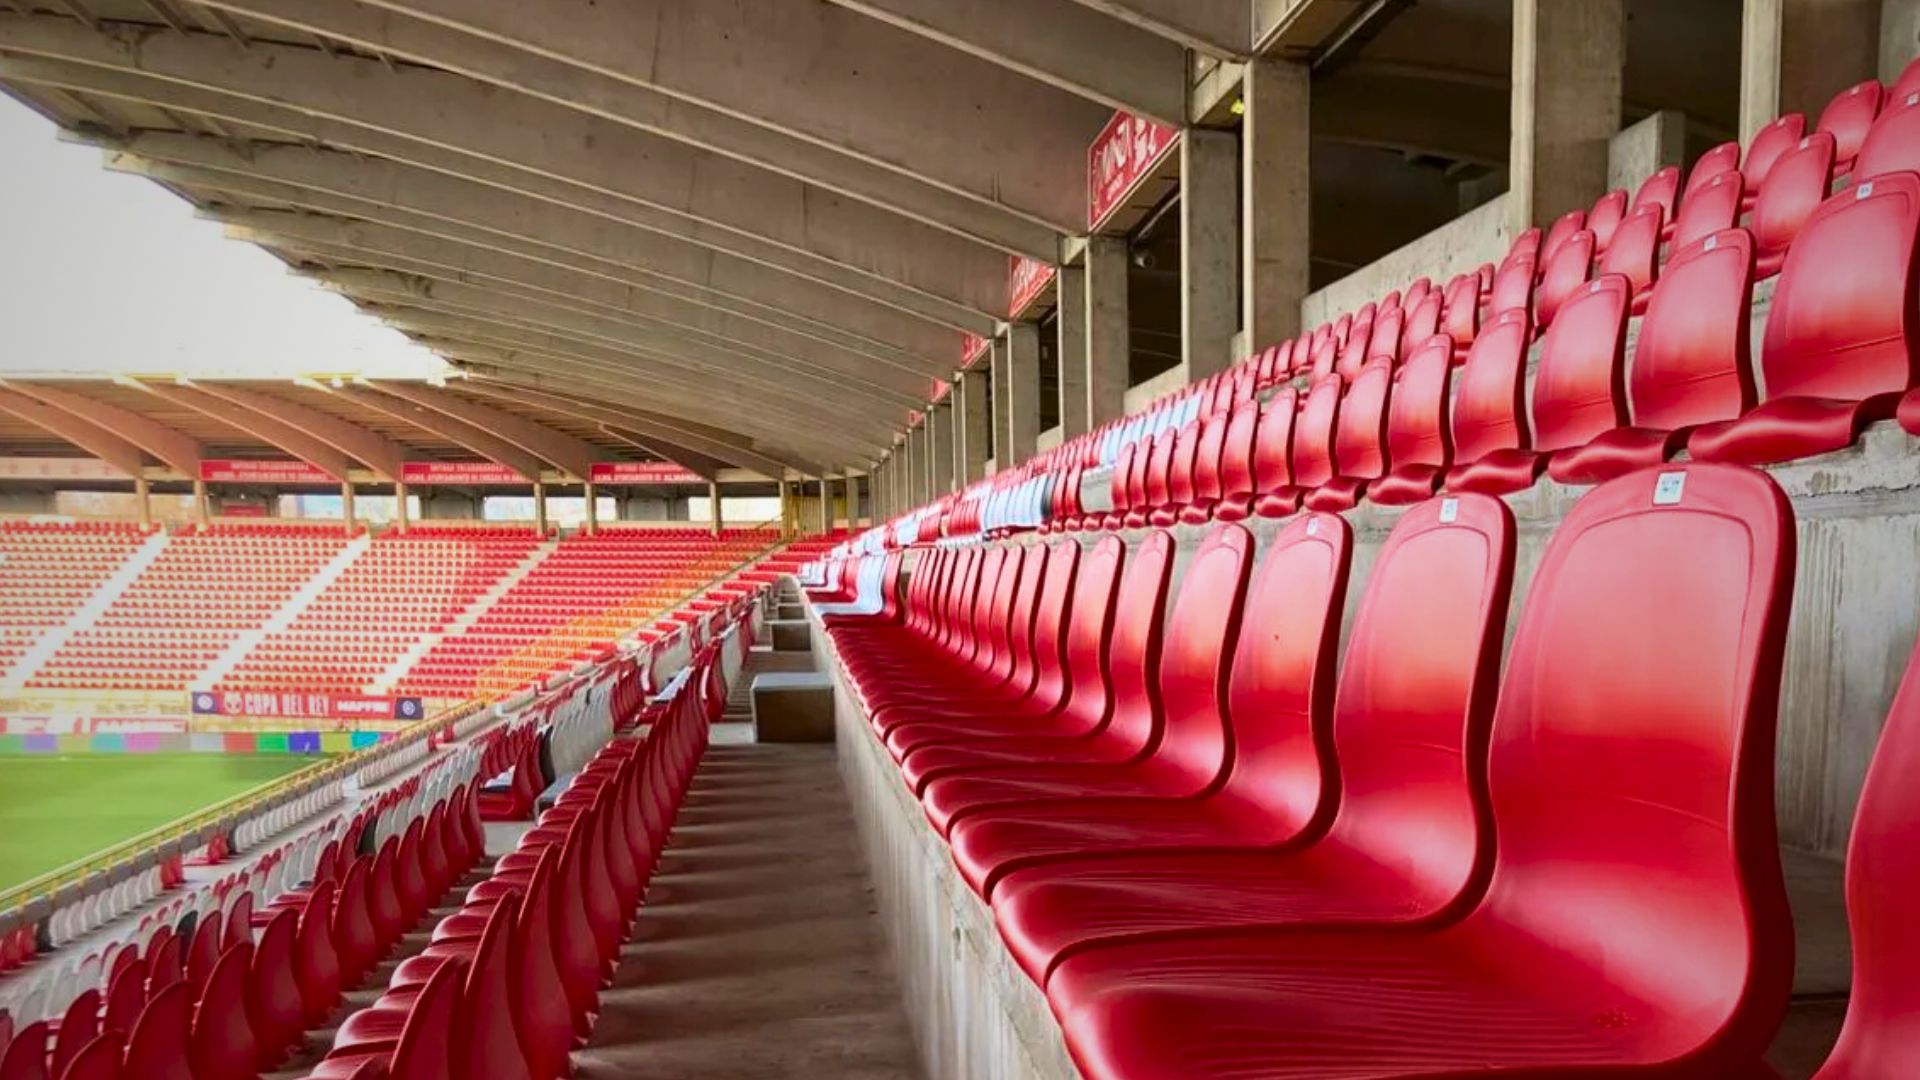
However, the real problem may lie in what cannot be seen at first glance.
Seat deterioration can also affect safety, capacity management, cleaning, maintenance costs and the overall spectator experience.
For this reason, renovating a stand should not be regarded solely as an aesthetic improvement. It is an opportunity to review how the entire space operates and adapt the facility to its current requirements.
When should seating renovation be considered?
It is not always necessary to wait until a large section of the stand has become damaged. Several warning signs may indicate that it is time to assess a renovation:
- Significant colour fading caused by sun exposure.
- Cracked, deformed or sharp-edged seats.
- Damaged or repeatedly repaired fixings.
- Colour differences between original seats and replacement units.
- Areas that are difficult to clean.
- Missing or barely visible seat numbering.
- Difficulties managing the seating capacity.
- A stand design that no longer reflects the club’s identity.
- Older models for which compatible spare parts are no longer available.
Carrying out an inspection before these problems become widespread allows the renovation to be planned more effectively, reduces unforeseen complications and avoids ongoing repairs that merely prolong the life of an outdated solution.
Five improvements offered by a well-planned renovation
1. Greater safety and better capacity management
A properly configured stand helps identify each seat, keeps rows clearly organised and facilitates spectator movement.
Renovation also provides an opportunity to inspect the condition of the anchoring systems, assess the available spacing and select a solution suited to the actual geometry of the stand.
It is not simply a question of calculating how many seats will fit. Access, numbering, available space and the suitability of the chosen model for its intended use must also be considered.
2. A more comfortable spectator experience
The spectator experience begins long before the event starts and continues throughout the time spent inside the facility.
Seat shape, lumbar support, backrest height, row spacing and accessibility all influence the overall perception of the venue.
Each area may require a different solution. A municipal football ground, an indoor sports hall, a main stand and a hospitality area do not have the same requirements. Choosing the right solution prevents both overspecification and the installation of a product that does not suit the facility’s actual use.
3. Lower maintenance requirements throughout the service life
The purchase price represents only one part of the overall cost of a stand.
Cleaning, resistance to intensive use, sun exposure, replacement components and the time required by maintenance teams to keep the seating in good condition must also be considered.
An appropriate design can help drain water, reduce areas where dirt accumulates and make individual seats easier to replace when necessary.
The objective should not simply be to install new seats, but to reduce maintenance issues and operating costs over the following years.
4. An appearance consistent with the identity of the club or municipality
Seating occupies a significant part of the visual surface of any sports venue.
A carefully designed colour scheme can incorporate the club crest, name, year of foundation or another recognisable pattern. It can also improve the appearance of the stadium both during events and when the stands are empty.
This customisation must be planned according to the actual seating grid. Rows and individual seats function as pixels, meaning that the legibility of any text or symbol depends on the geometry of the stand, the viewing distance and the number of colours used.
It is not about placing colours at random. It is about creating a composition that works from the venue’s main viewing points.
5. A more sustainable facility
Sustainability does not end with the choice of a recyclable material.
It also involves installing durable solutions, extending their service life, reducing replacement requirements and assessing whether some of the existing seats can be reused in other areas.
In certain projects, renovation can be completed in phases, or seats that remain in good condition can be used to extend other sections of the facility. This approach reduces waste and helps make better use of the available budget.
Not every seat is suitable for every stand
One of the most common mistakes is choosing a model solely on its appearance or unit price.
Before making a decision, the following factors should be assessed:
- Whether the facility is indoors or outdoors.
- Exposure to sunlight and weather conditions.
- Frequency and intensity of use.
- The geometry and construction material of the stand.
- Available space between rows.
- The required fixing system.
- Comfort and backrest requirements.
- Seat numbering and capacity organisation.
- Regulations applicable to the project.
- Future maintenance and spare-part requirements.
In some venues, a compact seat with lumbar support may be sufficient. Others may require a high backrest, folding systems or specific solutions for grandstands and premium areas.
The best choice is not necessarily the most complex seat. It is the one that correctly meets the venue’s requirements throughout its service life.
The importance of using tested products
In facilities exposed to intensive public use, product resistance should be supported by technical documentation.
The FANBASE SPARK seating range has been tested and certified by the Instituto de Biomecánica de Valencia in accordance with the UNE-EN 12727:2017 and UNE-EN 13200-4:2008 standards.
Its models are also manufactured from high-density polypropylene copolymer, a recyclable material containing an anti-UV stabiliser. These characteristics are particularly relevant for outdoor sports facilities.
Having this documentation available facilitates technical specification, provides reassurance to facility managers and helps justify product selection within the project.
How to approach a seating renovation correctly
An effective renovation should follow a structured process:
- Inspection of the existing stand
Assessment of the seats, fixings, geometry, access points and damaged areas. - Definition of project requirements
Type of use, venue category, required comfort level, budget and desired appearance. - Selection of the model and installation system
Choosing the seat according to the actual conditions of the project. - Colour and seating layout design
Planning sections, numbering, mosaics and visual identity. - Organisation of the renovation work
Coordinating supply and installation to minimise disruption to sporting activities. - Final inspection
Checking fixings, finishes, numbering and compliance with the approved design.
This methodology makes it possible to anticipate problems before work begins and provides greater control over budgets, deadlines and the final result.
A renovated stand also improves venue management
Replacing seats may appear to be a one-off intervention, but its benefits can last for many years.
A properly designed solution can improve safety, simplify maintenance, organise seating capacity and strengthen the identity of the club or municipal facility.
At FANBASE, we design, manufacture and install seating solutions for stadiums, football grounds, sports halls and other sports venues. We assess every stand to recommend the most suitable model, fixing system and seating layout for its actual conditions of use.
Are you considering renovating a sports facility?
Tell us about your project and we will help you assess the different technical possibilities.