
Sports facility projects usually start with an open need: broken seats, a stand that has become too small, a club that wants to renew its image or a new spectator area. Our method turns that need into a concrete proposal that you can review with your technical team, with the owner or with the other parties involved in the works.
You do not need to have everything decided to get started. What matters is organising the information available, spotting what is missing and taking decisions in the right order: first the space, then the product and, finally, the scope and the schedule.
Although every venue is different, most enquiries fall into one of these cases:
Recognising the type of work from the start helps sports facility projects move forward with the right questions and without studying products that do not fit.
Before choosing a model, we analyse the use of the space, its current condition and the goal of the intervention. In this phase we gather:
This information shows whether the project is a renovation, a capacity increase or a new installation. In sports facility projects with several stands, it also helps to prioritise areas and decide whether it is better to work in phases.

In sports facility projects, a well-documented enquiry saves everyone time. Useful material includes a general view of each stand, front and side images, details of the support and fixings, access points, aisles and any visible damage. If you can, add a scale reference to the photos.
If drawings, measurements or a preferred model already exist, they also help to define the proposal sooner. The guide Which photos to prepare before renovating a stand explains how to do it step by step.
In the second phase we study product, layout, fixing and finishes together. The proposal must respond to the space, not just to the look of the seat. To do this:
In sports facility projects, fixing is one of the decisions that most affects the result. An existing fixing should never be assumed to be valid without checking its type, position, condition and compatibility with the new product.
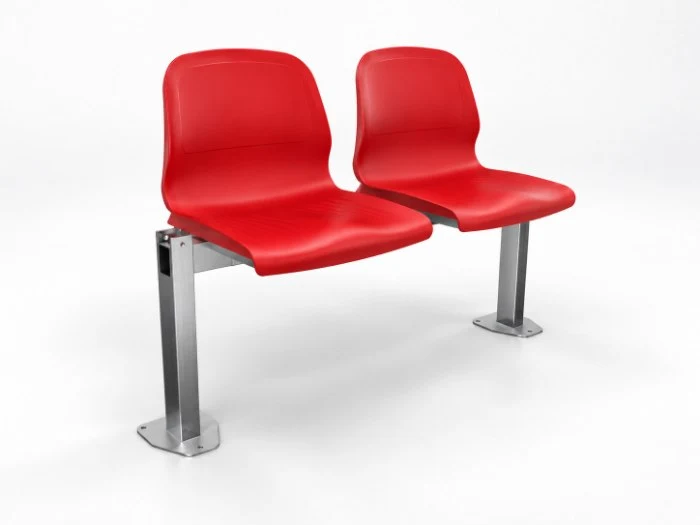
In sports facility projects, the number of seats is obtained from the real geometry, the useful width, the steps, the evacuation routes and the required spacing between seats. The final figure requires checking the support and the regulatory conditions of the venue. That is why it is better to work with measurements and not only with the previous capacity.
Colour helps to express the identity of a club or a town. A stand can be organised by sectors, rows, letters, crests or patterns, but first the layout must be defined and quantities and tolerances checked. On-screen colours are only a guide, so we recommend validating the project colour with a physical sample. You can request one from resources.
With a concrete basis, you can review the scope with your team and resolve the decisions that are still open. In this phase:
In sports facility projects, feasibility, lead times and conditions are confirmed case by case. This way, sports facility projects reach the site with less uncertainty and with a scope that all parties understand.
To compare proposals, it is worth separating the items. In sports facility projects, the quote can include product, fixings, layout, transport, auxiliary equipment, removal of the old equipment and installation. We detail the scope so that it can be compared without mixing concepts. The final price is confirmed once the model, colour, quantity, fixing, logistics and installation scope are defined. The guide What determines the cost of renewing a stand explains this in more detail.
Many sports facility projects have to coexist with the season. If the venue cannot close, you can indicate the areas, priorities and calendar of use so that we can study how to organise the work. The final planning depends on the scope and the conditions of the project.
In Meruelo, for example, the football ground and the sports hall were renovated in a coordinated way with 772 SPARK SR seats. In Calp, the renovation included 1,800 SPARK CR seats in the sports hall and the football ground with a shared visual identity. You can see more cases in projects.
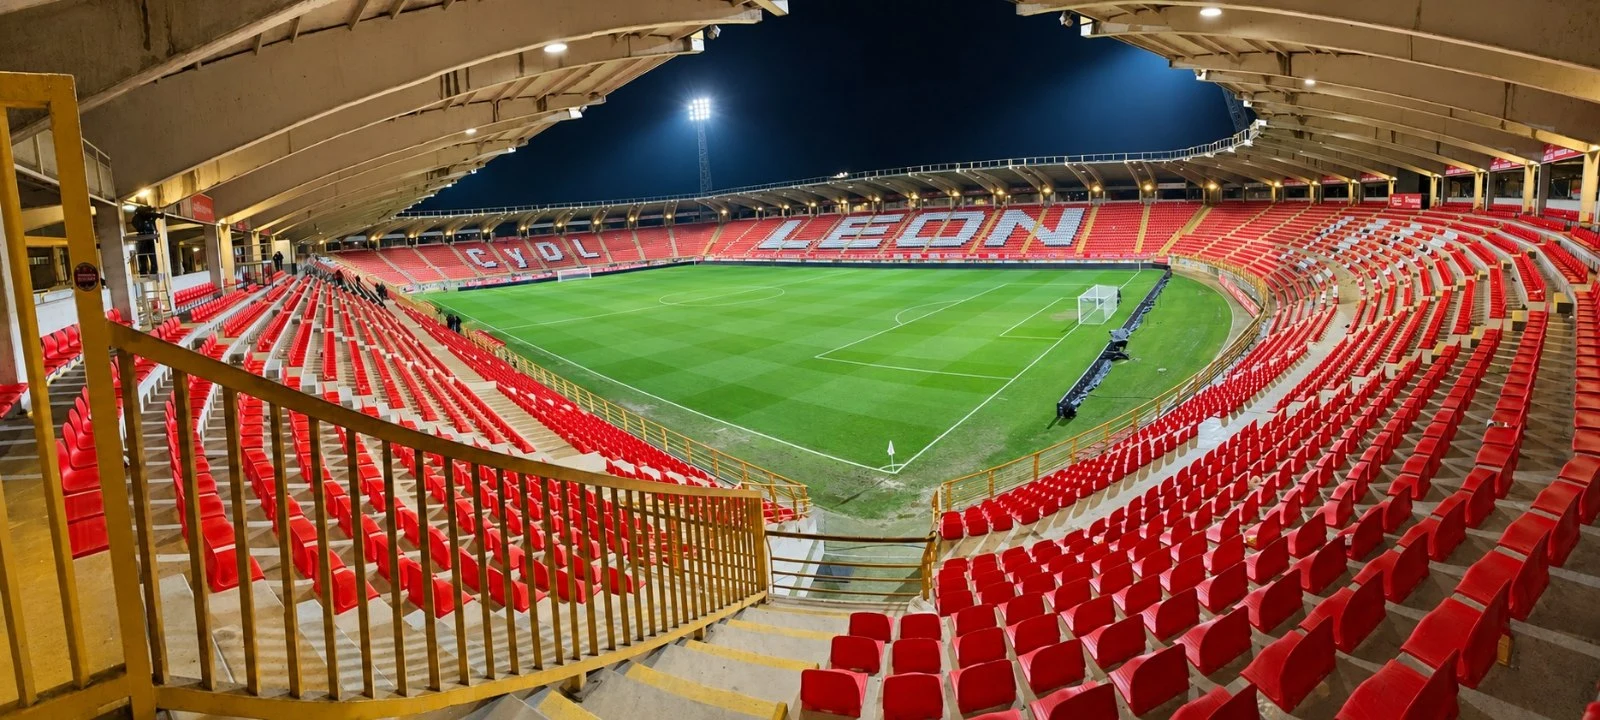
After studying many sports facility projects, there are decisions we see repeated and that are worth reviewing in time:
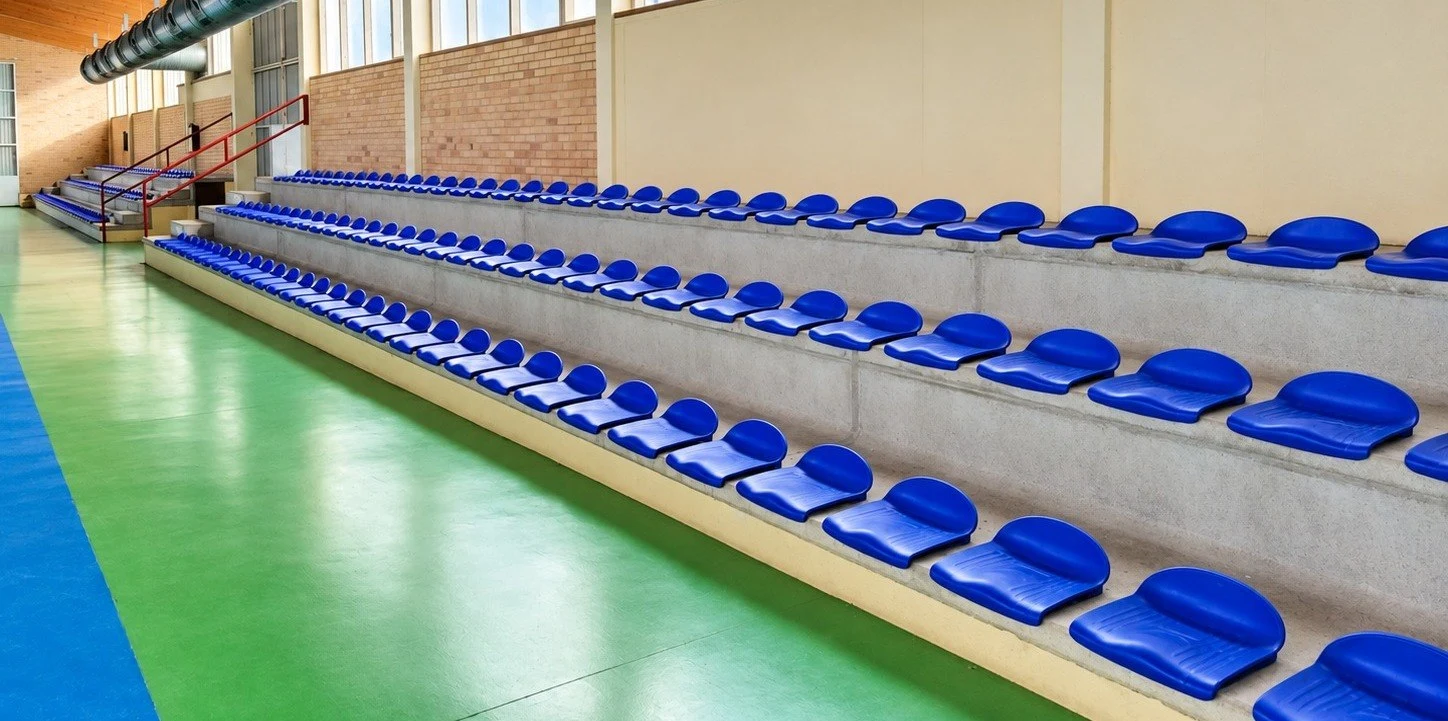
Each product page gathers its available documentation, and the download centre lets you search for it by model. The SPARK data sheets refer to UNE 13200-4 and UNE-EN 12727, and include certifications from the Instituto de Biomecánica de Valencia and AIDIMME. However, the compliance of the whole installation depends on the venue, its use and its location, and must be reviewed within each project.
Sports facility projects outside Spain follow the same three steps. The difference lies in logistics, documentation language and local requirements, which are confirmed for each project. References such as the 11,000 SPARK CR seats supplied to N.E.C. Nijmegen in the Netherlands, or the SPARK CRO seats at the outdoor stage in Kalocsa, Hungary, show how the method works at a distance: clear information at the start, decisions in the right order and a scope that all parties can check.
Sports facility projects do not end on the day of handover. It is worth scheduling cleaning compatible with the material and inspections of seats, fixings, structure and aisles. To replace damaged units, simply identify the model, colour, version and fixing. And when the time comes to renovate, material recovery is best studied before dismantling. You will find more information in the maintenance guide and in the frequently asked questions.
To start sports facility projects with FanBase, you only need to describe the venue, the goal and the timeframe. The rest is defined during the enquiry. Request a quote and we will tell you what information to prepare.