Stadiums and soccer fields From general capacity to preference areas. Study locations, distribution and fixation. See SPARK seats Check this solution
Padel clubs Players, companions and new public areas next to the court. Get to know PADELBench Check this solution
Pavilions and arenas Bleaches, first row and different uses of the track. Explore stands Check this solution
Sports cities and training Audience, equipment and meeting spaces in the same facility. See benches Check this solution
Education and communities Sports and coexistence areas in schools, campuses and community centers. Get to know ECOBench Check this solution
Events and multipurpose venues Tournaments, concerts and events with varying audience needs. Configuration and availability subject to study. Check this solution
Circuits and outdoor spaces Study spectator areas, permanence and exhibition of the complex. Technical scope to be defined for each installation. Check this solution
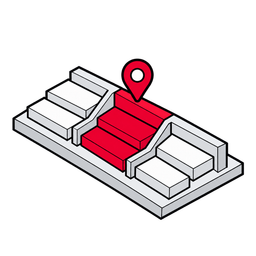
General public Resistance, maintenance, identity and configuration of locations. Current products and expansion options Study the solution
Tribune and preference Study a higher level of comfort and a differentiated distribution. In development Study the solution
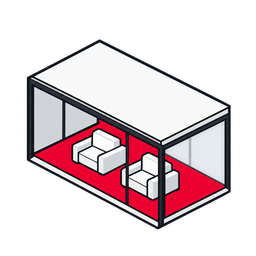
Hospitality and VIP boxes Partners, sponsors and corporate reception with their own experience. In development Study the solution
Animation zones Study standing/sitting usage and complete system requirements. Scope to be defined Study the solution
Press and commentators Seats, work surfaces and provision of connections. In development Study the solution
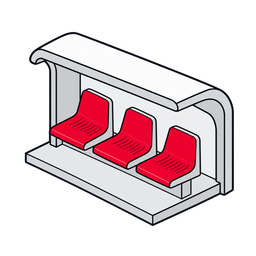
Players and coaching staff Rest, protection and organization next to the playing field. Current products and expansion options Study the solution
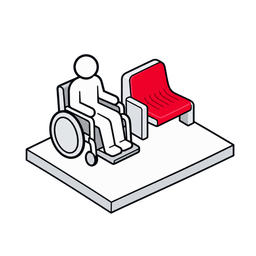
Accessibility and companions Access, location and visuals as part of all areas of the venue. Scope to be defined Study the solution
Fan zones and terraces Meeting, rest and coexistence before and after the event. In development Study the solution
Renovation of facilities Replace in phases based on the state of the installation. Current products and expansion options Study the solution
Capacity expansion Study new locations and their integration with the existing space. Current products and expansion options Study the solution
Premium zones improvement Transform an area for members, sponsors or guests. In development Study the solution
Transformation between events Change the distribution according to the venue’s use program. In development Study the solution
Maintenance and replacement Identify models, parts and priorities to preserve the installation. Current products and expansion options Study the solution
Materials recovery Identify and evaluate the removed material before defining its treatment. Scope to be defined Study the solution